5772 Rivers Fork Drive, Morrow, OH 45152
- $700,000
- 3
- BD
- 3
- BA
- 3,789
- SqFt




- List Price
- $700,000
- Status
- ACTIVE
- MLS#
- 1888803
- Bedrooms
- 3
- Bathrooms
- 3
- Lot Size
- 48,082
- Levels
- One
- Region
- Warren-E14
- Subdivision
- Rivers Views Todd Frk
Property Description
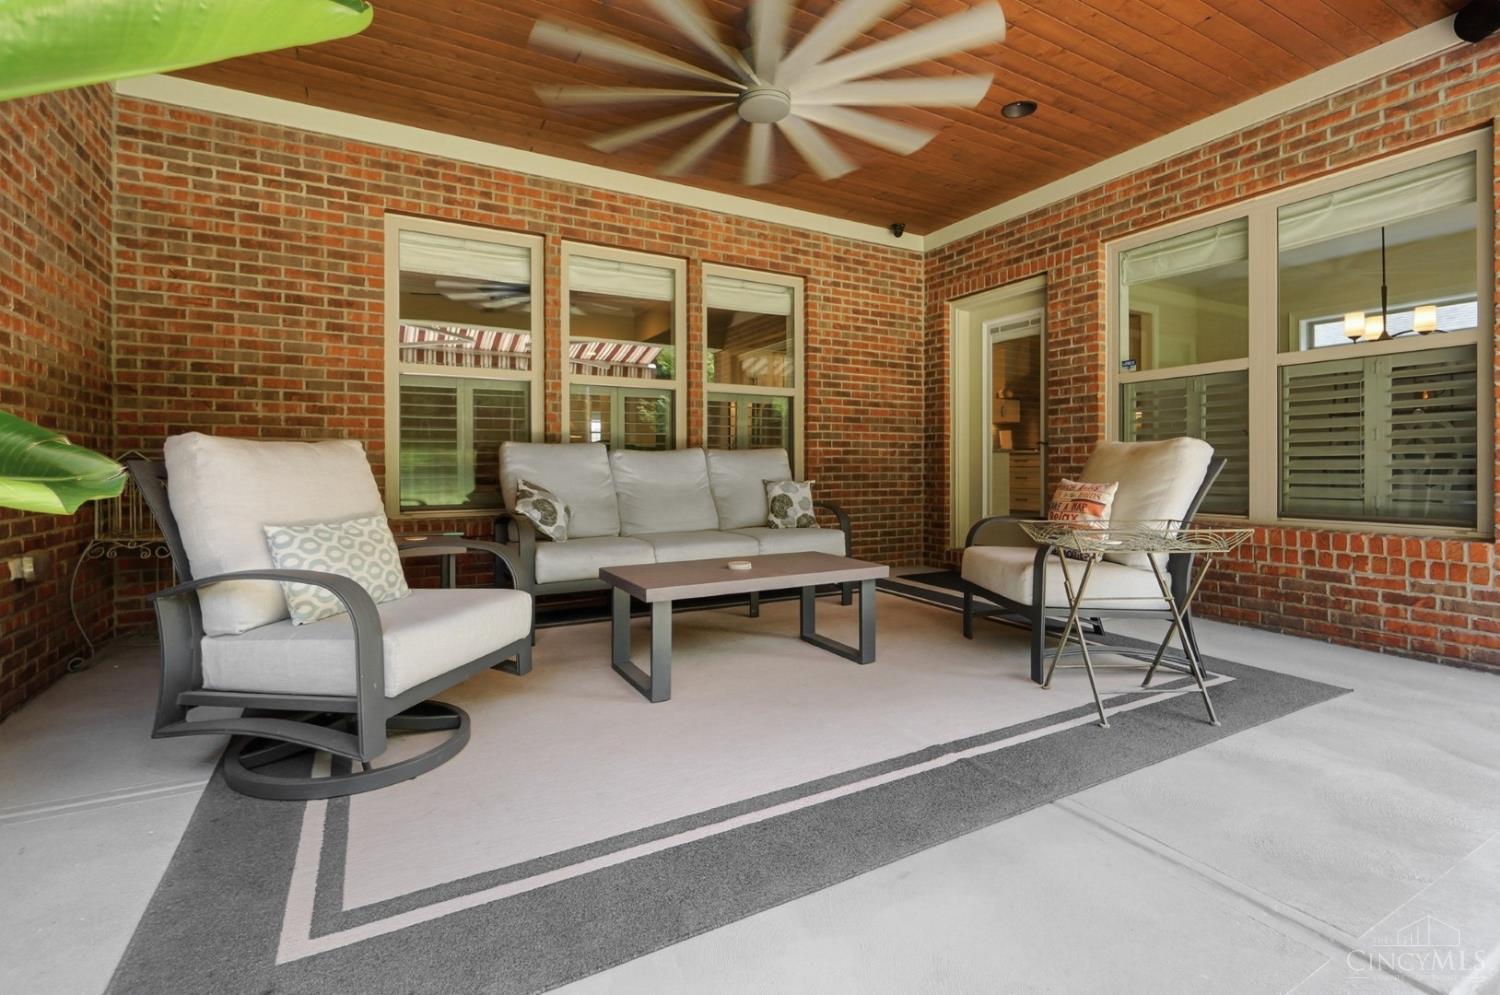
Welcome to A meticulously detailed home, Queen's Domain, with an open floor plan and breathtaking wooded views from every room. The gourmet kitchen features Bosch appliances, granite countertops, a large walk-in pantry, and overlooks the stone gas fireplace with built-ins and formal dining room. This 3-bedroom home was originally designed as 4 bedrooms and can easily be converted back. The owner's suite offers a spa shower and dream walk-in closet. Quality construction includes a Tri-Force floor system, 10 poured foundation, custom 8' speakeasy door, LVT flooring, tray ceilings, and a 4' staircase to the finished lower level with 9' ceilings, full bath, bedroom, 2 bonus rooms, egress window, and wet bar rough-in. Additional upgrades include fully tiled baths with soundproof walls, Kohler fixtures throughout, a 20kW Kohler whole-house generator, radon mitigation, water softener, covered porch, grilling patio, and a 9-camera security system overlooking the private woods.
/u.realgeeks.media/vanceteamrealtors/Vance_Team_Realtors_(2)_(1).png)
Additional Information
- Taxes
- $8,106
- Acres
- 1.10
- Construction
- Brick
- Roof
- Shingle
- View
- Woods
- Fireplaces
- 1
- Basement Desc
- Full
- Appliances
- Dishwasher, Garbage Disposal, Microwave, Refrigerator
- Garage Spaces
- 3
- Cooling
- Central Air
- Heating
- Gas, Variable Speed HVAC
- Sewer
- Public Sewer
- Water
- Public
- School District
- Little Miami Local S
Mortgage Calculator
Courtesy of Judith Mccoy with Comey & Shepherd
 The data relating to real estate for sale on this web site comes in part from the Broker Reciprocity™ program of the Multiple Listing Service of Greater Cincinnati. Real estate listings held by brokerage firms other than our company are marked with the Broker Reciprocity™ logo (the small house as shown to the left) and detailed information about them includes the name of the listing brokers. This data is up-to-date as of . Copyright 2026, MLS of Greater Cincinnati, Inc. All rights reserved. Information deemed reliable but not guaranteed.