Share this with your friends


(937) 776-3405
Real Estate Company
686 Prairie Avenue, Wilmington, OH 45177
- $409,000
- 3
- BD
- 3
- BA
- 1,656
- SqFt




- Sold Price
- $409,000
- List Price
- $409,000
- Status
- SOLD
- MLS#
- 1886645
- Closing Date
- Aug 31, 2026
- Bedrooms
- 3
- Bathrooms
- 3
- Half-baths
- 1
- Lot Size
- 30,361
- Levels
- One
- Region
- Clinton-E32
Property Description
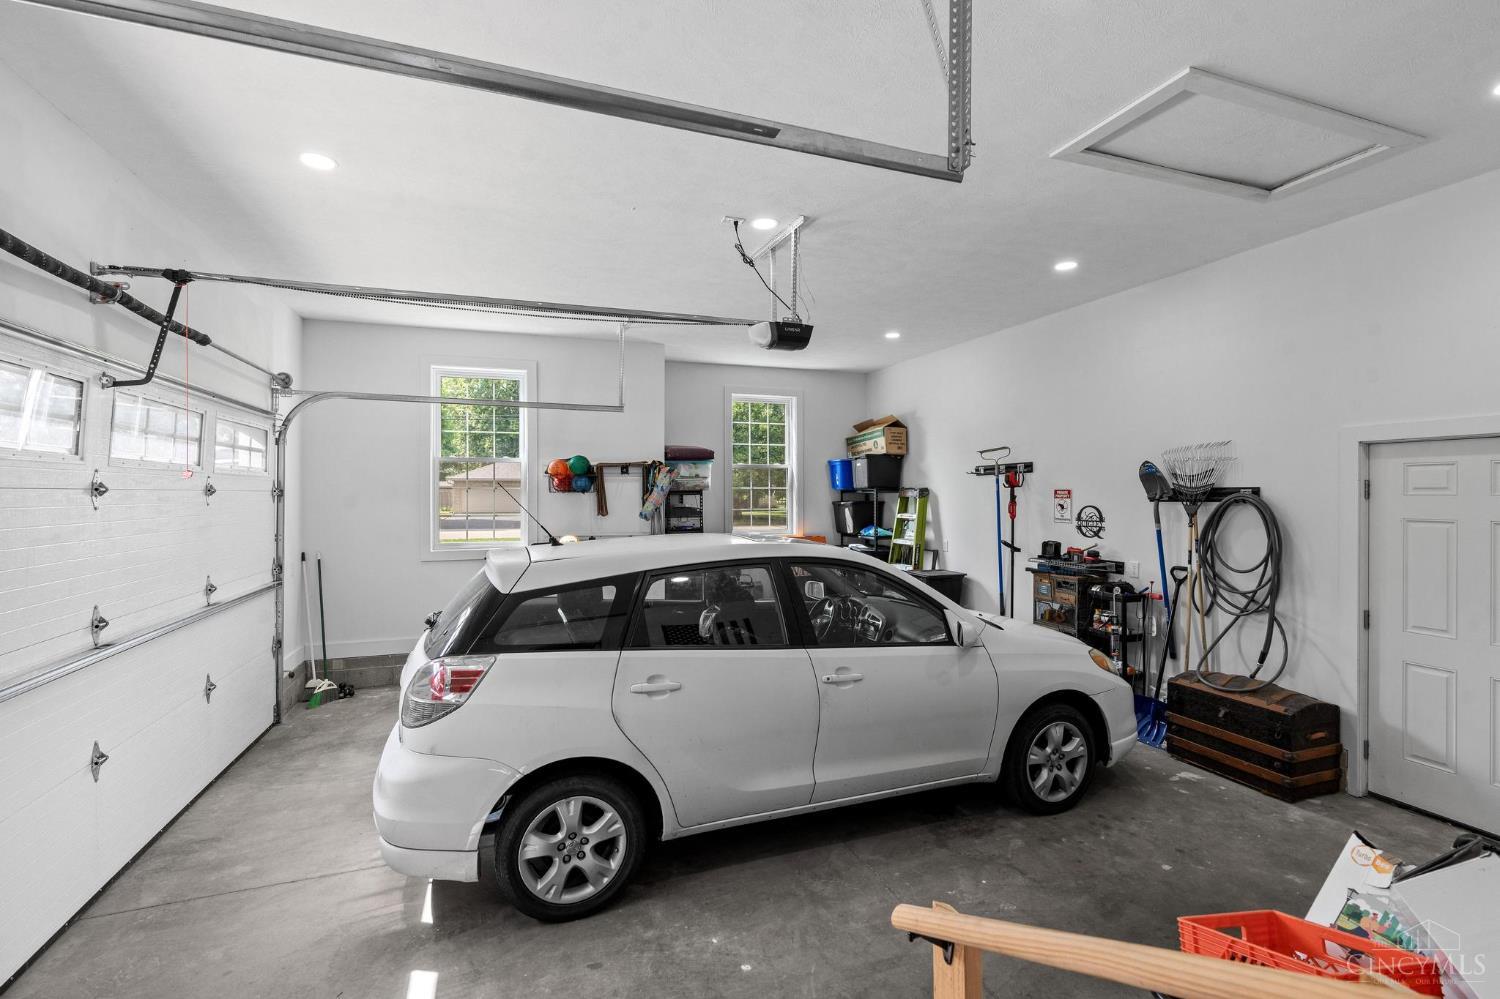
If you've been searching for a home that perfectly blends craftsmanship, style, and functionality, look no further than this custom Craftsman-style ranch sitting on .697 acre and welcomes you with a spacious open-concept design, cathedral ceilings, and a spectacular floor-to-ceiling stone gas fireplace. The gourmet kitchen is beautifully appointed with quartz countertops, a large island with counter bar, pot filler faucet, and pantry, making it ideal for entertaining. The thoughtfully designed split floor plan offers 3 bedrooms, 2.5 baths, and a spacious laundry room with utility sink. A 2-car attached garage adds everyday convenience, while approximately three years remain on the home's five-year tax abatement, providing a valuable financial benefit. This exceptional home truly offers luxury living with lasting value.
/u.realgeeks.media/vanceteamrealtors/Vance_Team_Realtors_(2)_(1).png)
Additional Information
- Taxes
- $530
- Lot Dimensions
- .697
- Acres
- 0.70
- Construction
- Brick, Vinyl Siding
- Roof
- Shingle
- View
- City
- Fireplaces
- 1
- Basement Desc
- Crawl
- Appliances
- Dishwasher, Oven/Range, Refrigerator
- Garage Spaces
- 2
- Cooling
- Ceiling Fans, Central Air
- Heating
- Forced Air, Gas
- Sewer
- Private Sewer
- Water
- Public
- School District
- Wilmington City SD
What's my home worth?
...get instant property value now!
Mortgage Calculator
Courtesy of Robyn Clifton with Peelle, Lundy & Clifton Realty
Courtesy of Robyn Clifton with Peelle, Lundy & Clifton Realty
 The data relating to real estate for sale on this web site comes in part from the Broker Reciprocity™ program of the Multiple Listing Service of Greater Cincinnati. Real estate listings held by brokerage firms other than our company are marked with the Broker Reciprocity™ logo (the small house as shown to the left) and detailed information about them includes the name of the listing brokers. This data is up-to-date as of . Copyright 2026, MLS of Greater Cincinnati, Inc. All rights reserved. Information deemed reliable but not guaranteed.