114 Blossom View Drive, Loveland, OH 45140
- $629,900
- 3
- BD
- 4
- BA
- 2,396
- SqFt




- List Price
- $629,900
- Status
- PENDING
- MLS#
- 1881544
- Bedrooms
- 3
- Bathrooms
- 4
- Half-baths
- 1
- Lot Size
- 1,359
- Levels
- Three
- Region
- Clermont-C02
Property Description
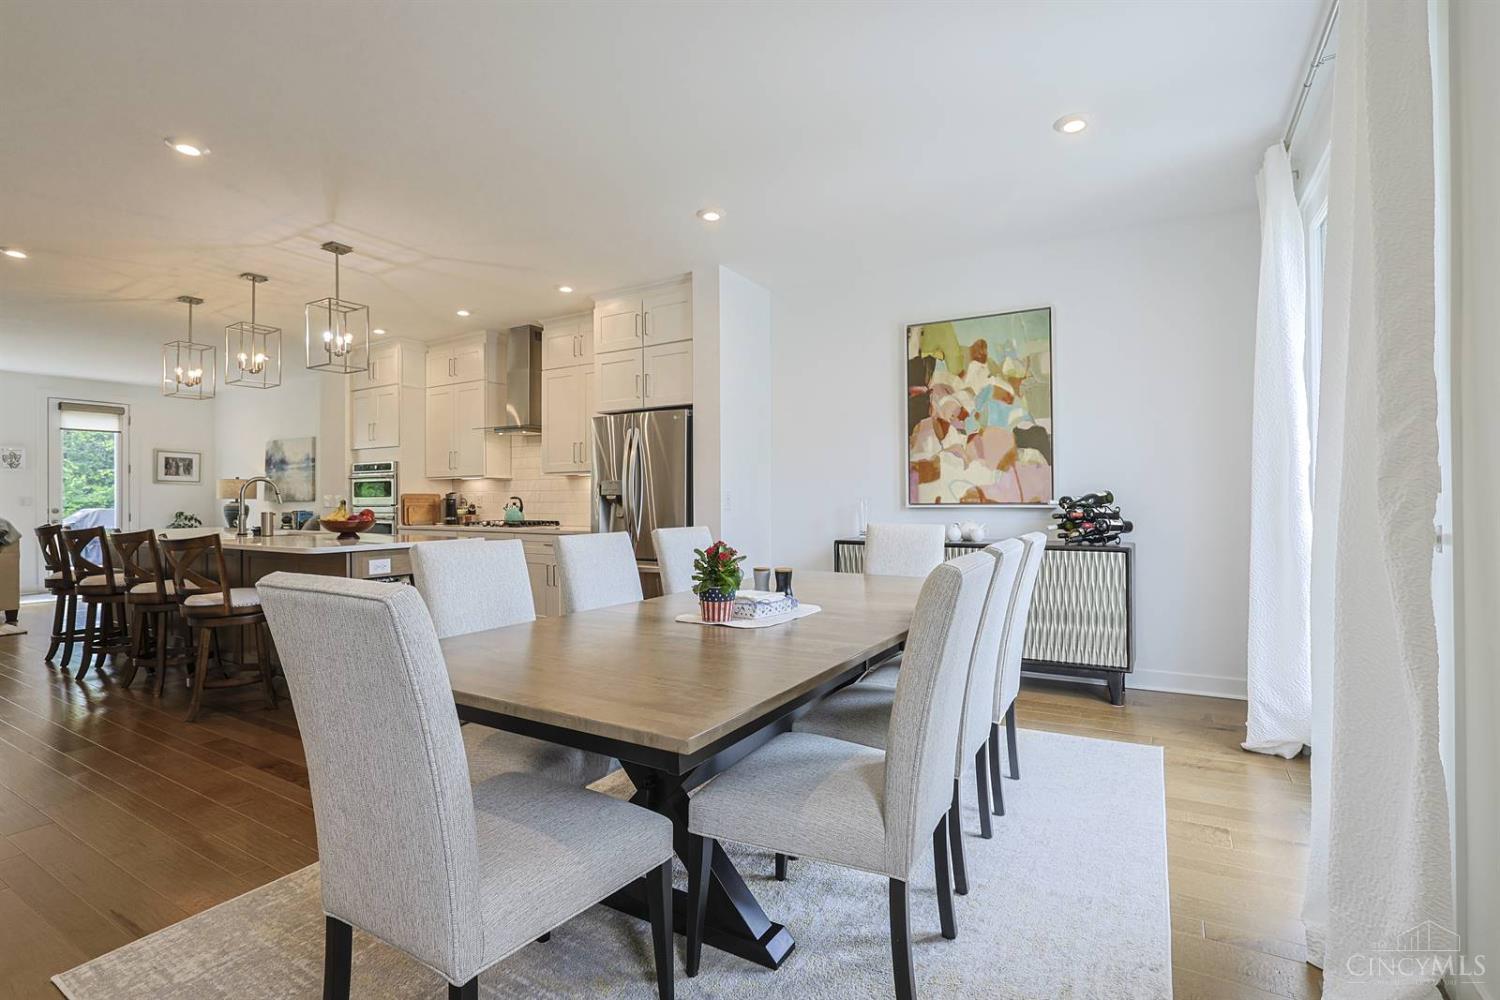
Experience stylish urban living in the heart of downtown Loveland! This rare Blossom Hill floorplan offers 2,537 finished square feet and stands out with unique design elements and upgrades throughout. 3 Bdrms 3 Full & 1 BA w/full Tiled tubs! Stunning Hardwood Flooring! Open Center Kitchen is the heart of this Home, boasting a pantry w/custom wood Shelving, SS Appliances & Gas Cooktop Additional upper Cabinet Bank, End Caps in Island for your cookbook collections! Windows overlooking green space & Trex-Deck, Open your doors in Dining & family room for an amazing cross breeze to bring the outdoors in! Family Rm with fireplace insert, 2nd Floor Laundry w/Laundry Sink, Peaceful Primary suite w/ Pristine Primary Bathroom w/ double Vanities! Walk-In Closet with custom made Shelving. Finished walkout LL w/ covered patio, Rec Room w/ full Bath, Oversized Garage w/additional storage! A moment from Downtown Loveland, the Bike trail dining and shopping. This one is truly the one!!
/u.realgeeks.media/vanceteamrealtors/Vance_Team_Realtors_(2)_(1).png)
Additional Information
- Taxes
- $7,172
- Lot Dimensions
- IRR
- Acres
- 0.03
- Construction
- Brick, Vinyl Siding
- Roof
- Shingle
- View
- Woods
- Fireplaces
- 1
- Basement Desc
- None
- Appliances
- Convection Oven, Gas Cooktop, Microwave, Refrigerator
- Garage Spaces
- 2
- Cooling
- Ceiling Fans, Central Air
- Heating
- Gas
- Sewer
- Public Sewer
- Water
- Public
- School District
- Loveland Cty SD
Mortgage Calculator
Courtesy of Keli Williams with Sibcy Cline, Inc.
 The data relating to real estate for sale on this web site comes in part from the Broker Reciprocity™ program of the Multiple Listing Service of Greater Cincinnati. Real estate listings held by brokerage firms other than our company are marked with the Broker Reciprocity™ logo (the small house as shown to the left) and detailed information about them includes the name of the listing brokers. This data is up-to-date as of . Copyright 2026, MLS of Greater Cincinnati, Inc. All rights reserved. Information deemed reliable but not guaranteed.